

Kenosha, WI Additions
Kenosha’s lakefront neighborhoods and century-old bungalows weren’t built with year-round outdoor living in mind, but that’s exactly the kind of home we’ve been transforming here for more than 40 years.
As the fourth-largest city in Wisconsin, Kenosha runs the gamut from tightly set historic-district homes near the harbor to newer builds out toward Somers and Pleasant Prairie, and each one calls for a slightly different approach to adding usable, sun-filled space. S.E. Wisconsin Sunrooms designs and builds custom sunrooms, porch enclosures, and screen rooms that fit the way Kenosha homes are actually laid out: lot lines, rooflines, lake breezes, and all.
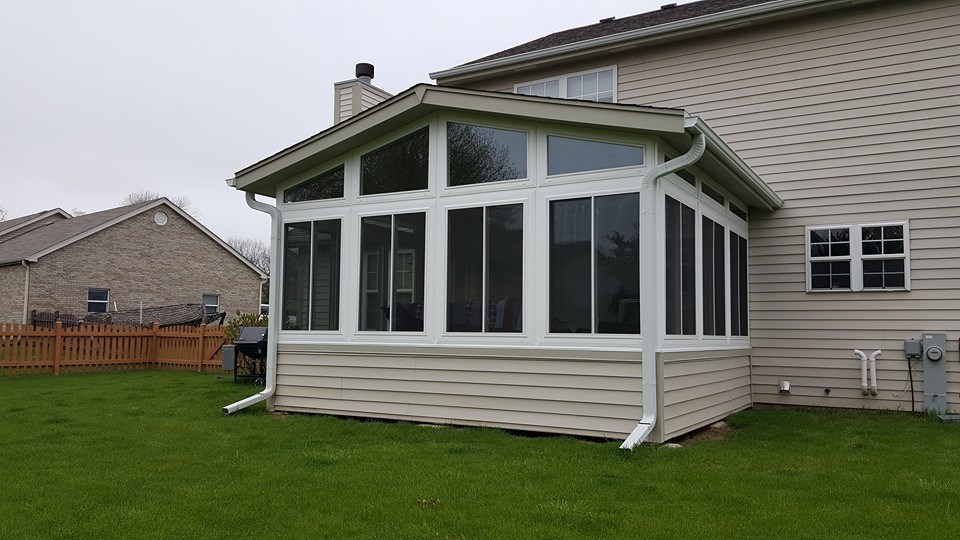
Why Kenosha Homeowners Choose Us
- Built for the Lake Michigan climate. A room a block off the lake takes real weather — lake-effect snow, damp springs, humid August afternoons. We build to Wisconsin’s code-required frost depth (footings at least 48″ below grade) and use insulated glazing and framing rated for Southeast Wisconsin, so your room doesn’t heave over the winter or feel like a cold porch in January.
- We understand Kenosha’s older housing stock. A lot of the city’s homes predate 1978, which brings lead-safe work rules and rooflines that don’t always match a catalog. Our crews tie new rooms into existing structures so cleanly that most people can’t tell where the original house ends — a point Kenosha-area homeowners mention again and again.
- Permit and review help is part of the job. We pull the City of Kenosha building permit for you, and if your home sits in one of the city’s designated historic districts (such as Library Park or the Civic Center area), we help you work through the extra design review before construction starts.
- Local, family-owned, and close by. Local, family-owned, and close by. Our Wind Lake showroom is open 24/7 to walk through completed rooms, and Kenosha sits well inside our core service radius, so your crew isn't driving in from three counties away.

What We Build in Kenosha
Three-Season Rooms

Kenosha summers are short and worth every minute. A three-season room extends your best months from the first warm week of spring through fall color, with sliding glass and screen combinations that open the space to the breeze off the lake and close it up when the weather turns. It’s the most budget-friendly way to add bright, comfortable square footage without a full foundation and HVAC build-out.
Four-Season & All-Season Rooms

If you want a room you’ll use in February, this is it. Our four-season and all-season rooms are fully insulated and heated and cooled; we use dedicated PTAC units, so they perform like a true, permanent part of the house. Many Kenosha homeowners searching for home additions are really after this: the light and openness of a sunroom, delivered faster and more affordably than a conventional stick-built addition, and usable every day of the year.
Patio & Porch Enclosures
Already have a patio slab or an open porch that only gets used a few weeks a year? A patio enclosure or porch enclosure turns that footprint into finished, weather-protected living space — no bugs, no wind off the water, no faded furniture. We assess whether your existing slab or deck can carry an enclosure or whether new frost-depth footings are needed, then match the enclosure to your home’s look.
Screen Rooms
For the classic Kenosha summer evening- lake air moving through, mosquitoes and lake flies kept out- a screen room or screen porch is hard to beat. It’s a simpler, lower-cost structure than a glass room, and it’s a natural first phase if you think you might want to convert to glass down the road.
Kenosha Permits, Inspections & Building Notes
This is where a lot of Kenosha sunroom projects get tripped up, so here’s a plain-English orientation. (It’s general guidance, not legal advice; the specifics depend on your exact address and zoning district.)
Permits come from the City, not the County.
If your home is inside the City of Kenosha, your building permit is issued by the City’s Department of City Inspections at 625 52nd Street (262-653-4263), open weekdays 8:00–4:30; applications are submitted by email, mail, or in person (no fax). Kenosha County handles zoning only for the unincorporated towns — Brighton, Paris, Randall, Somers, and Wheatland — through its own online portal. If you’re near a boundary (out toward Somers or Pleasant Prairie, say), it’s worth confirming which jurisdiction your address falls in before anything is filed. We sort that out for you.
A sunroom uses the Porch/Deck or Residential Addition permit — plus trade permits.
The City reviews an enclosure or sunroom under its “Porch, Deck, Exterior Stair” or “Residential Addition” application, and any permanent, roofed enclosure needs one approved before work starts. A heated four-season room also pulls separate electrical and HVAC permits (those are typically issued same-day over the counter). We file the full set so nothing stalls the build.
48-inch frost footings are non-negotiable.
Wisconsin’s Uniform Dwelling Code requires footings at least 48″ below grade (or below the frost line, whichever is deeper) for anything permanent. It’s one of the deepest frost requirements in the country, and it’s why a properly engineered room won’t shift after a hard Kenosha winter. Engineered helical piers are an accepted alternative on some lots.
Historic-district review can add weeks.
Homes in Kenosha’s designated historic districts may need a Certificate of Appropriateness from the Historic Preservation Commission before a building permit is issued, with design that’s compatible in scale and materials. Routine residential requests move faster, but plan for a few extra weeks if your home is a contributing structure.
Pre-1978 homes trigger lead-safe rules.
Given how much of Kenosha’s housing stock is older, projects that disturb exterior paint on pre-1978 homes fall under Wisconsin’s lead-safe renovation requirements. We build to those standards as a matter of course.
Near the lake or on a low lot? Watch the floodplain.
Some near-shore and low-lying Kenosha parcels carry floodplain or shoreland considerations that affect setbacks and elevation. We flag this early so it doesn’t surprise you at permit time. Racine and Kenosha counties share the same Lake Michigan climate and the same 48″ frost standard, so if you’ve compared notes with friends across the county line, the fundamentals are the same.
Call 811 before we dig, and expect staged inspections.
Every footing dig starts with a Diggers Hotline (811) locate, and the City inspects the work in stages — including a hold on footings until depth is verified before concrete is poured. We schedule and meet those inspections for you.
At S.E. Wisconsin Sunrooms, we don’t just want to provide you with a sunroom that brings you years of happiness; we want to treat you to an experience unlike any you’ve ever had.

DEDICATION
We go above and beyond to ensure our clients are happy with their purchases, working with them every step of the way to craft their sunrooms down to the very last specified detail.

EFFICIENCY
Having your home under construction for weeks can be extremely distracting to your daily routine, so we make a point to finish your project in a matter of days and ready for years of enjoyment.

QUALITY
We’ll outfit your sunroom enclosure with EcoGreen frames and knee walls to maximize its insulation. We’ll also use Low-E glass that allows natural light to flow in while blocking harmful UV rays.











Understanding Sunroom Construction Costs: A Comprehensive Guide
Pricing for Studio and Gable Sunrooms, and Key Foundation OptionsBuilding a sunroom involves various costs depending on the size, style, and foundation you choose for your Sunrooms & Porch Enclosures in Kenosha, WI sunroom.
Example Studio Sunrooms:
|
12x12 |
$55,533.00 |
|
14x12 |
$58,594.00 |
|
14x14 |
$62,923.00 |
|
16x12 |
$59,554.00 |
|
16x14 |
$64,248.00 |
|
16x16 |
$68,842.00 |
Example Gable Sunrooms:
|
12x12 |
$60,382.00 |
|
14x12 |
$63,486.00 |
|
14x14 |
$68,796.00 |
|
16x12 |
$66,589.00 |
|
16x14 |
$72,081.00 |
|
16x16 |
$77,573.00 |
Foundation Types:
- Concrete Slab on Footing or Frostwall:
(Most Expensive)
Requires extensive trench digging and a frost wall for stability.
- Frost Wall with Insulated Subfloor:
Similar trenching but with an insulated wood and foam floor for better energy efficiency.
- Helical Piers with Insulated Floor System:
(Most Cost-Effective)
Minimal digging, resembling a deck construction with an insulated floor, leaving the backyard largely undisturbed.
View the Complete GuideThe Cost of Building a Sunroom
Note: Prices can fluctuate based on Sunrooms & Porch Enclosures in Kenosha, WI market conditions and additional features like heating, cooling, and fireplaces are not included. Always confirm current pricing with a sales representative.
Kenosha Sunroom FAQs
Do I need a permit for a sunroom or porch enclosure in Kenosha?
Yes. Any permanent sunroom, patio enclosure, or porch enclosure inside the City of Kenosha needs a building permit from the Department of City Inspections, filed under the “Porch, Deck, Exterior Stair” or “Residential Addition” application, and a heated room also needs separate electrical and HVAC permits. Homes in a historic district may need design review on top of that. We handle the permit paperwork, the trade permits, and the inspections as part of your project, and as a licensed Wisconsin contractor, we carry the credentials the City requires on the application.
How much does a sunroom cost in Kenosha?
It depends heavily on size and type — a screen room or three-season room costs far less than a fully insulated four-season addition. As a frame of reference, the typical Kenosha home is valued around $273,000 (with 2026 sale prices near $285,000), and a well-built room is a meaningful improvement investment that pays back in both daily use and resale appeal. We give a free, written quote for your specific project rather than a one-size-fits-all number.
How long does the permit process take?
For most Kenosha homes with complete plans, a standard residential building permit moves quickly, and the electrical and HVAC trade permits are usually issued the same day over the counter. The main variable is historic-district review — if a Certificate of Appropriateness is required, budget roughly four to eight additional weeks. We’ll give you a realistic timeline for your address up front.
Can you enclose my existing patio or deck?
Often, yes. Many Kenosha patio and porch enclosures go right over an existing slab or deck. First, we check whether that base can carry an enclosure and meets frost-depth requirements; if it can’t, we add proper footings so the finished room is solid and code-compliant.
Get a Free Kenosha Sunroom Quote
Ready to reclaim your outdoor season?
Call S.E. Wisconsin Sunrooms at 414-240-0955 or request a free quote online. Kenosha is squarely within our service radius, only about a 44-minute drive from our Wind Lake office, and you're welcome to visit the showroom 24/7 to see three- and four-season rooms, porch enclosures, and screen rooms in person before you decide.