

Milwaukee Sunroom Contractor
Milwaukee homes were never built to a single blueprint, and neither are our sunrooms.
From century-old bungalows and Polish flats on the near south side to the newer ranches and colonials out toward the county line, we've added light-filled living space to just about every style of home the city has to offer. S.E. Wisconsin Sunrooms has spent years building custom sunrooms, patio enclosures, and screen rooms for Milwaukee County homeowners who want more usable square footage without the hassle and cost of moving.

Why Milwaukee Homeowners Choose Us
- We build for lake-effect weather, not a catalog. A room catching the wind off Lake Michigan needs different glass and insulation than a shaded backyard three-season space, and we spec each project accordingly with Low-E glass and insulated, EcoGreen frames.
- We pull the City of Milwaukee permits ourselves. Milwaukee's Department of Neighborhood Services runs a more formal review than the surrounding suburbs, and we handle the plan submittal and inspections so you never have to touch the city's LMS portal.
- We know the older housing stock. Tying a new sunroom into a 1920s bungalow's roofline and foundation is a very different job than bolting one onto a 2015 ranch, and our crews have done both across the city.
- We're local, and we finish fast. Our office is in Wind Lake, so Milwaukee is a short drive, and most rooms go from framing to finished in a matter of days rather than weeks.
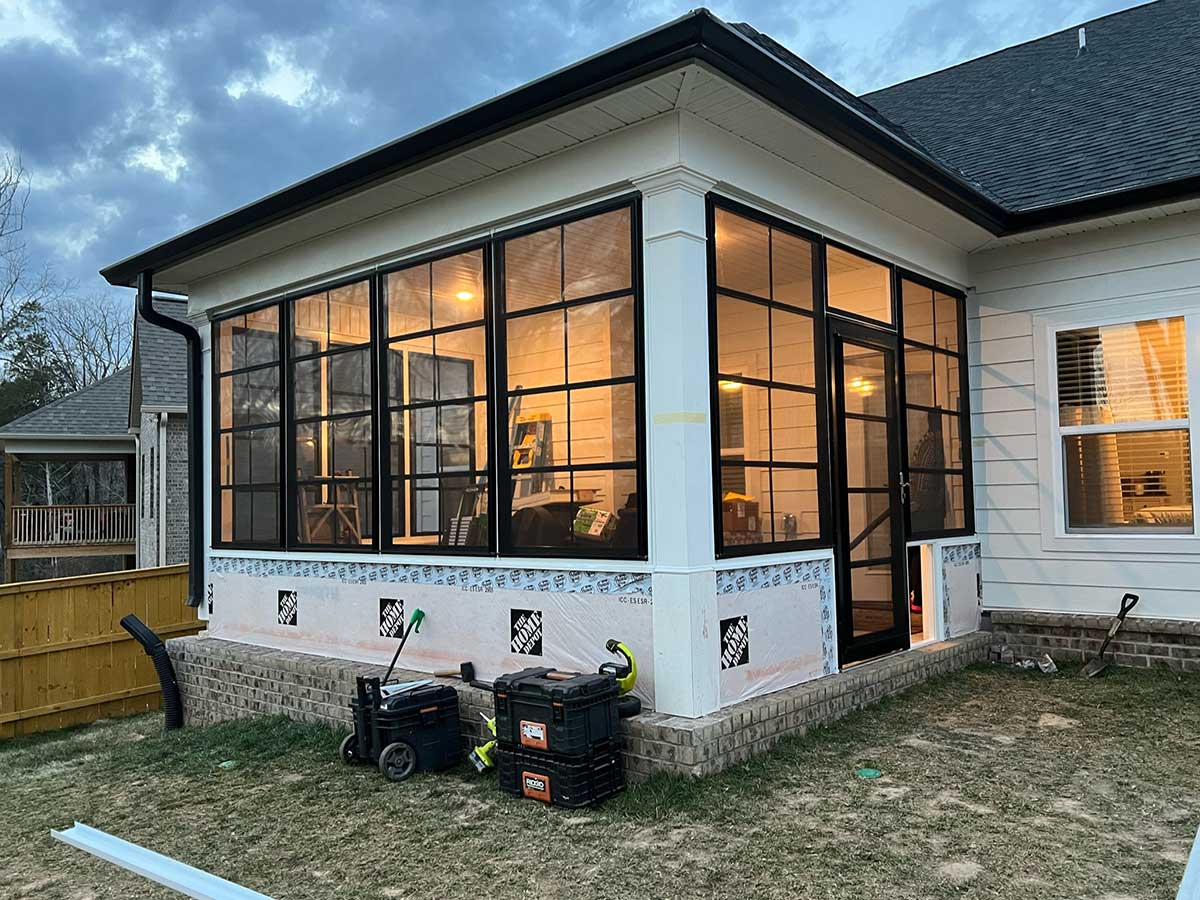

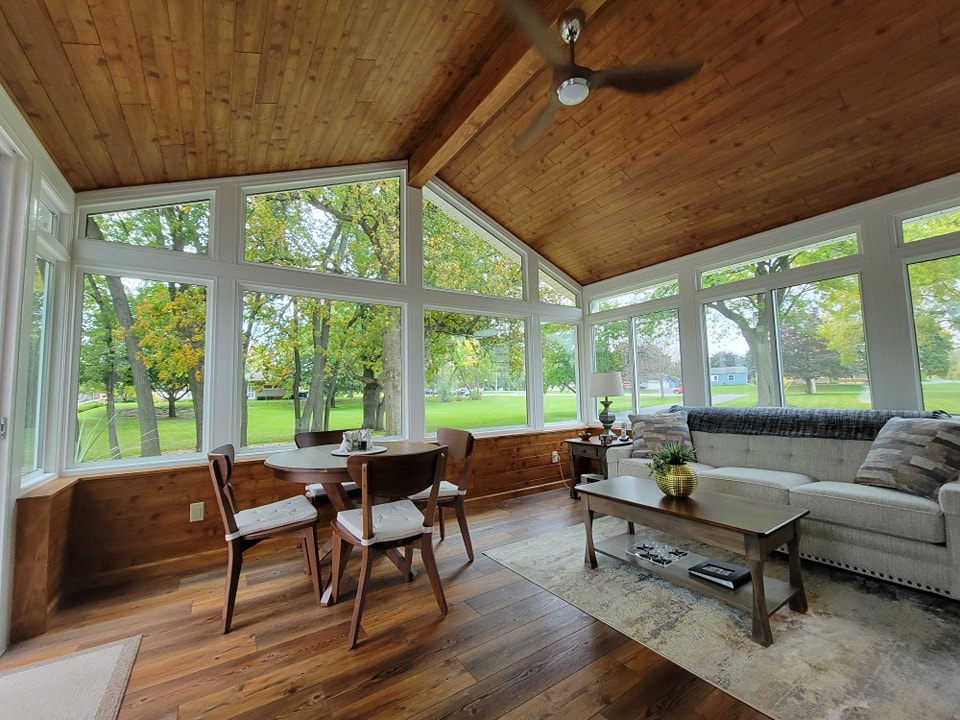
Sunrooms, Enclosures & Screen Rooms We Build
From design through sunroom installation, we manage the whole project. Here's what Milwaukee homeowners most often ask us to build:
Four Season / All Season Rooms
A four-season room is fully insulated and climate-controlled, so it works as a true year-round living space straight through a Milwaukee winter. We build these with EcoGreen frames, insulated knee walls, and Low-E glass, and many homeowners tie them into the home's HVAC or add a mini-split. If you want a 4-season room that stays comfortable in January and cool in July, this is the one.
Three Season Rooms
A 3-season room gives you spring through fall at a lower cost than a fully heated addition. It's the most popular choice for backyards that get real use from April to October. It keeps the bugs out, lets the breeze in, and extends your living space without a full foundation-to-HVAC build.
Patio & Porch Enclosures
If you already have a slab, deck, or covered porch, a patio enclosure or porch enclosure turns that space into finished, weather-protected square footage. We work as both a patio enclosure builder and porch enclosure contractor, so whether you're enclosing an existing structure or designing one from the footings up, it gets matched to your home's look.
Screen Rooms
For homeowners who mainly want shade, airflow, and a barrier against Wisconsin's mosquitoes, a screen room is the simplest path outdoors. We build them to match your home and stand up to the gusts off the lake, drawing on years as screen room contractors across the Milwaukee area.
Understanding Sunroom Construction Costs: A Comprehensive Guide
Pricing for Studio and Gable Sunrooms, and Key Foundation OptionsBuilding a sunroom involves various costs depending on the size, style, and foundation you choose for your Custom Sunrooms in Milwaukee, WI sunroom.
Example Studio Sunrooms:
|
12x12 |
$55,533.00 |
|
14x12 |
$58,594.00 |
|
14x14 |
$62,923.00 |
|
16x12 |
$59,554.00 |
|
16x14 |
$64,248.00 |
|
16x16 |
$68,842.00 |
Example Gable Sunrooms:
|
12x12 |
$60,382.00 |
|
14x12 |
$63,486.00 |
|
14x14 |
$68,796.00 |
|
16x12 |
$66,589.00 |
|
16x14 |
$72,081.00 |
|
16x16 |
$77,573.00 |
Foundation Types:
- Concrete Slab on Footing or Frostwall:
(Most Expensive)
Requires extensive trench digging and a frost wall for stability.
- Frost Wall with Insulated Subfloor:
Similar trenching but with an insulated wood and foam floor for better energy efficiency.
- Helical Piers with Insulated Floor System:
(Most Cost-Effective)
Minimal digging, resembling a deck construction with an insulated floor, leaving the backyard largely undisturbed.
View the Complete GuideThe Cost of Building a Sunroom
Note: Prices can fluctuate based on Custom Sunrooms in Milwaukee, WI market conditions and additional features like heating, cooling, and fireplaces are not included. Always confirm current pricing with a sales representative.
At S.E. Wisconsin Sunrooms, we don’t just want to provide you with a sunroom that brings you years of happiness; we want to treat you to an experience unlike any you’ve ever had.

DEDICATION
We go above and beyond to ensure our clients are happy with their purchases, working with them every step of the way to craft their sunrooms down to the very last specified detail.

EFFICIENCY
Having your home under construction for weeks can be extremely distracting to your daily routine, so we make a point to finish your project in a matter of days and ready for years of enjoyment.

QUALITY
We’ll outfit your sunroom enclosure with EcoGreen frames and knee walls to maximize its insulation. We’ll also use Low-E glass that allows natural light to flow in while blocking harmful UV rays.











Building & Permit Notes for Milwaukee Homeowners
Milwaukee's permitting runs through the Department of Neighborhood Services (DNS) at the Permit & Development Center on N. Broadway, not a small-town clerk's window, and it's a more involved process than most surrounding suburbs. A sunroom or enclosed patio counts as an addition, so it requires a building permit and plan review before any work begins. Plans are submitted and tracked through the city's Land Management System (LMS), and review for standard residential work generally runs about two to four weeks. Because the room is a permanent addition, you can expect the standard inspection sequence: footing and foundation before backfill, rough framing before anything gets covered, and insulation and vapor barrier before the interior is finished.
Two Milwaukee-area specifics matter most for a sunroom. First, frost depth: Wisconsin's Uniform Dwelling Code (SPS 321.16) requires footings to sit below the frost line, or at least 48 inches below grade, one of the deepest requirements in the country. That's why a properly built Milwaukee sunroom can't just rest on a shallow slab; the footings have to go deep enough that winter frost heave won't lift and crack the structure. Second, historic districts: if your home is a designated historic structure or sits inside one of Milwaukee's historic districts, you'll need a Certificate of Appropriateness from the Historic Preservation Commission for exterior changes before a building permit can be issued. This comes up often with the city's older bungalow, duplex, and flat neighborhoods near the core.
One more thing worth knowing: the City of Milwaukee specifically warns homeowners to be wary of any contractor who claims no permit is needed, or who asks you to pull the permit in your own name. A licensed builder should be the one pulling it. We do.
If Your Home Is in South Milwaukee
“Milwaukee” covers more than one city hall, and South Milwaukee is its own municipality with a separate Inspection Department, so the process there looks a little different from the City of Milwaukee. Plans, specifications, and a plat of survey (generally no more than 10 years old) may be required with the application, and review typically runs about two weeks. Two rules stand out for a sunroom or enclosed patio: a final inspection is mandatory before the space can be occupied, and, importantly, South Milwaukee charges triple the permit fee if work begins before the department has approved it. That penalty alone is a good reason not to let anyone start pouring footings on a handshake. We confirm which municipality your address falls under and pull the correct permit before we break ground.
Milwaukee Sunroom FAQ
Do I need a permit for a sunroom in Milwaukee?
Yes. The city treats a sunroom or enclosed patio as an addition, so it requires a building permit and plan review through the Department of Neighborhood Services before construction starts. We handle the plan submittal and schedule the inspections for you.
How long does the Milwaukee permit process take?
It depends on the municipality. In the City of Milwaukee, plan review for a standard residential addition typically runs about two to four weeks; South Milwaukee runs closer to two. A historic-district Certificate of Appropriateness or a busy building season can add time, so we build a realistic permit window into your project schedule up front rather than surprising you later.
Why do sunroom footings have to be so deep here?
Wisconsin code requires footings at least 48 inches down to get below the frost line. Milwaukee's hard freeze-thaw winters would heave a shallow foundation and eventually shift or crack the room. The depth isn't optional — and it's a big reason to use a builder who does the foundation right the first time.
Will a sunroom add value to my Milwaukee home?
A well-built, permitted sunroom adds finished, usable square footage, which generally helps at resale, and because it's permitted and inspected, it's recorded correctly as legitimate living space. The payback varies by neighborhood and by whether you build a three-season or a fully insulated four-season room.
Get a Free Quote
Ready to talk it through?
Call 414-240-0955 for a free design consultation and estimate. We're based in Wind Lake and serve Milwaukee and the surrounding communities across southeastern Wisconsin. Downtown Milwaukee is about a 32-minute drive from our office. Tell us what you're picturing, and we'll walk you through your options, the permit process, and a realistic timeline.